
Ghent · East Flanders · Belgium
Electrical design & engineering for machines and installations
ELintegration draws and builds the electrical side of your machine or installation: EPLAN and AutoCAD schematics, control cabinets and the complete cabling dossier. Existing schematics on paper are converted into a digital dossier.
Why ELintegration
Familiar tools, clear agreements
Standards-aware
Designed to the Belgian AREI/RGIE and the standards relevant to your installation.
One point of contact
From design to commissioning you deal with the same engineer.
Local
Based in East Flanders. Dutch, French, German and English.
Clear rate
€ 59/hour, transparent. Project pricing on request.
What we do
Services
From schematic to running installation, we guide you at every step, from design to handover. We work with EPLAN/ETAP, AutoCAD, TIA Portal and Siemens LOGO. Everything is documented precisely in your dossier, so that in future you can easily build on new or existing installations.
Electrical design & engineering
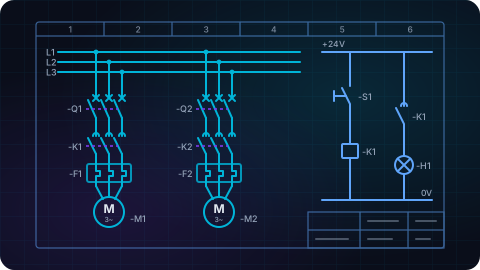
EPLAN and AutoCAD schematics, control cabinet design and a complete cabling dossier. This is our core service — we deliver documentation that stays usable, including without us.
What you get
- EPLAN or AutoCAD schematics
- Control cabinet layout & bill of materials
- Cabling dossier
- Inspection-ready documentation
Digitising paper schematics
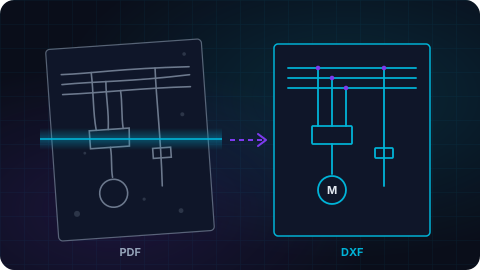
Old schematics that exist only on paper or as loose scans are converted into a usable digital dossier: a searchable PDF, or an ETAP file you can continue calculating with. We check them for legibility and then load them into our software, which automatically reconstructs an as-built digital copy. Where documents are too badly damaged, we process them by hand. Everything is also checked against the documents supplied, for a correct handover.
What you get
- Scanning or take-over of the paper original
- Searchable PDF with a text layer
- ETAP file for further calculation
- List of illegible or missing data
New installation / turnkey
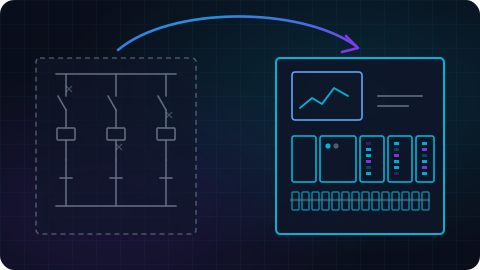
From engineering through cabinet building and assembly to commissioning. One point of contact for the entire electrical side of your new machine or production line.
What you get
- Engineering & cabinet design
- Cabinet building & wiring
- On-site assembly & wiring
- Commissioning & documentation
Retrofit & migration
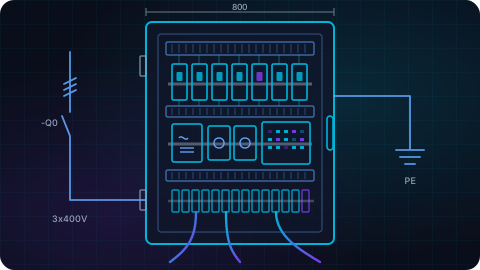
Modernising your existing installation: replacing obsolete components, bringing documentation up to date, ready for the years ahead.
What you get
- Condition assessment of the existing installation
- Control cabinet migration
- Updated schematics & documentation
- Recommissioning
Maintenance engineering on call
Maintenance, fault analysis and engineering support on call. Reinforcement for your maintenance team whenever you need it — without the fixed overhead.
What you get
- Fault analysis & diagnostics
- Preventive and corrective maintenance
- Tracking down technical documentation
- Engineering support on call
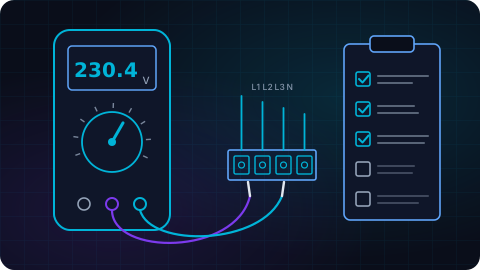
PLC programming
TIA Portal (S7-1200) and Siemens LOGO for SME applications. Readable programs your own technical people can maintain — no black box.
What you get
- Functional design
- PLC programming (TIA Portal / LOGO)
- HMI configuration
- Test protocol & handover
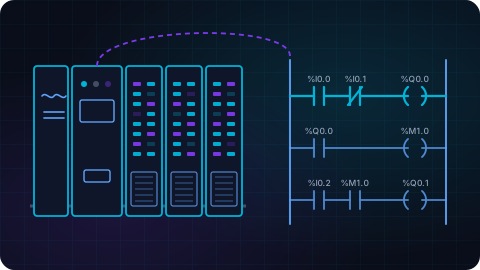
Cobot integration
Collaborative robots for machine tending, pick & place and other repetitive tasks: from feasibility study to full commissioning, including the electrical integration.
What you get
- Feasibility study
- Electrical integration & wiring
- Programming & teaching
- Safety assessment & handover
What it costs
Rates
Transparent and without surprises. All prices exclude VAT.
Standard hourly rate
€ 59/hour
Applies to individual assignments, maintenance engineering and consultancy.
Electrical design
Schematics and cabinet design are quoted as a fixed sum based on scope. Price depends on complexity and the number of schematics.
Digitising schematics
Priced per schematic, set after reviewing the originals. It stands or falls with the legibility of the paper — which is why we always start with a sample.
Turnkey installation
Full project (engineering + cabinet building + assembly + commissioning) on request. Fixed project price after intake.
Retrofit / migration
An on-site condition assessment is followed by a quote, so that together with us you can expect a budget-friendly solution with an agreed total amount.
Cleaning robots
Looking for Robovloer rates?
Robovloer for cleaning robots, integration and fleet management uses a separate payment model based on sites and the number of robots.
View rates on Robovloer.be →Work in pictures
Our work
A selection of the work as it leaves our desk: schematics, floor plans, designs and our own platforms.
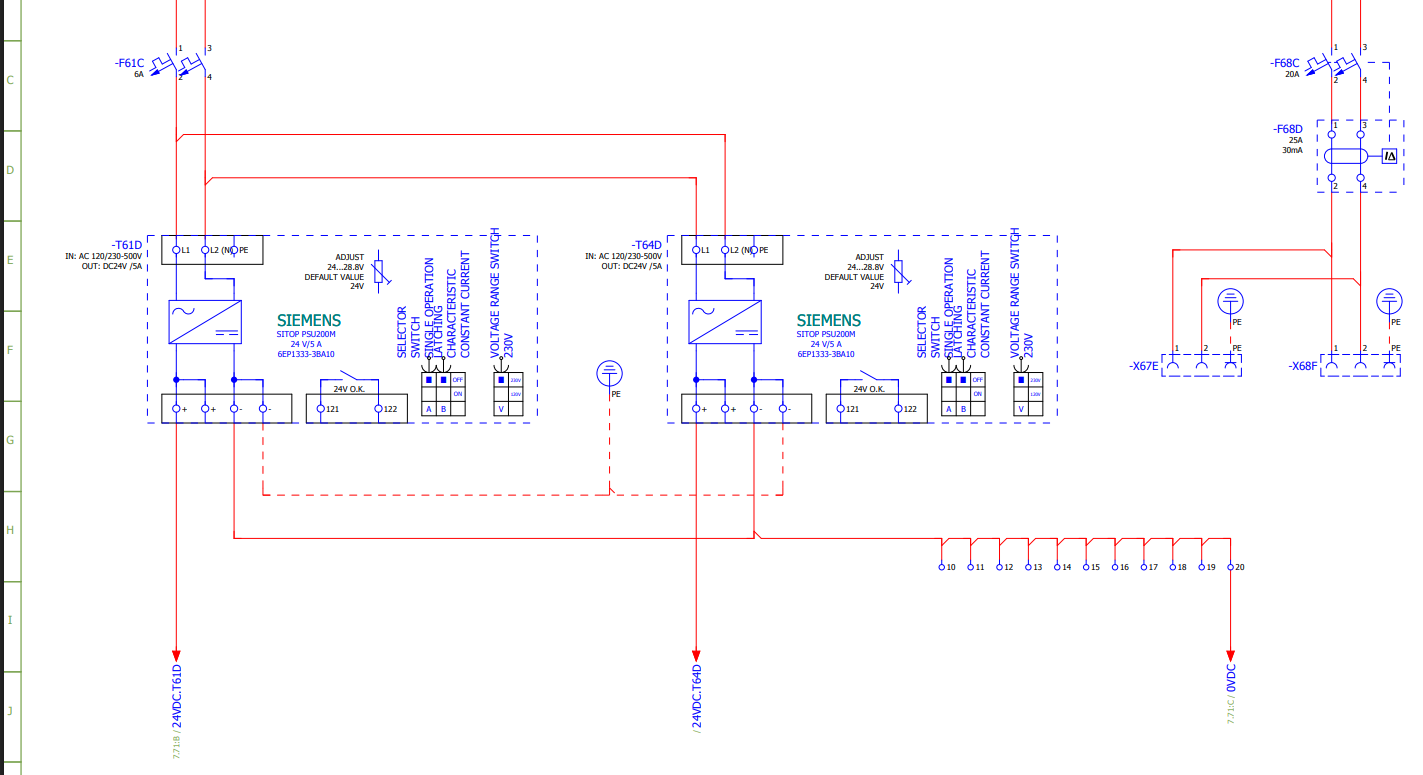
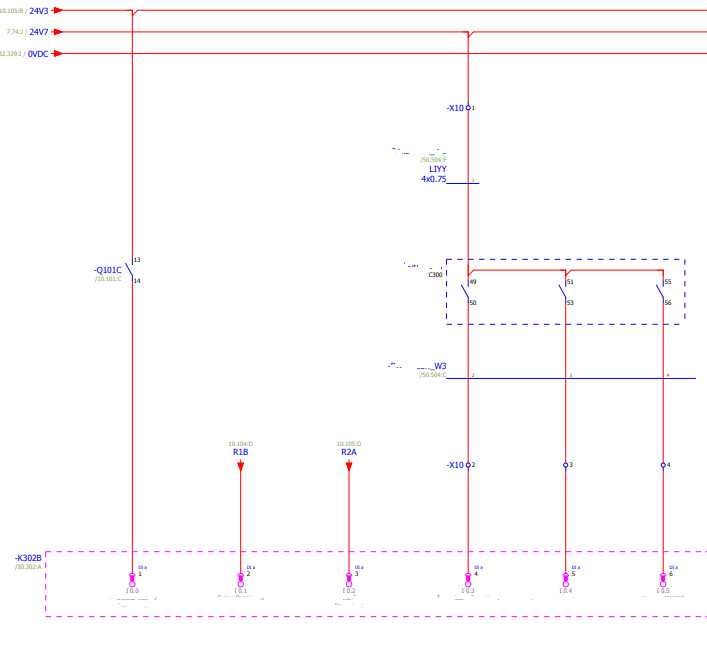
24 VDC power supply schematic
Two regulated power supplies with protection and earth-leakage monitoring, drawn in EPLAN. Every circuit is numbered through to the terminal.
Filter installation control
Digital inputs and outputs to the PLC card, with cable type and terminal strip included in the drawing.
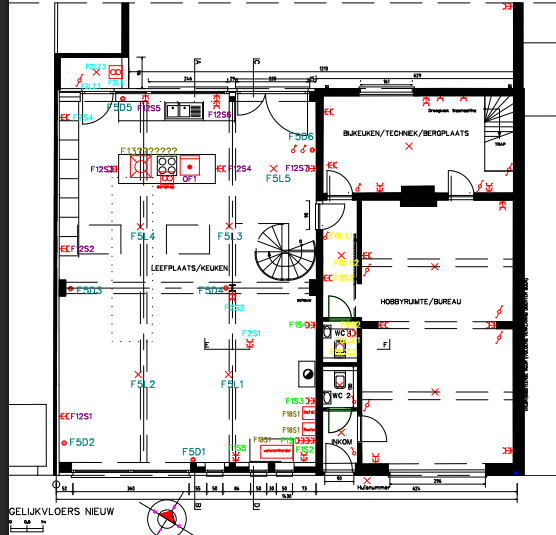
Electrical floor plan
Ground floor with every circuit, outlet and switch, drawn up in AutoCAD.
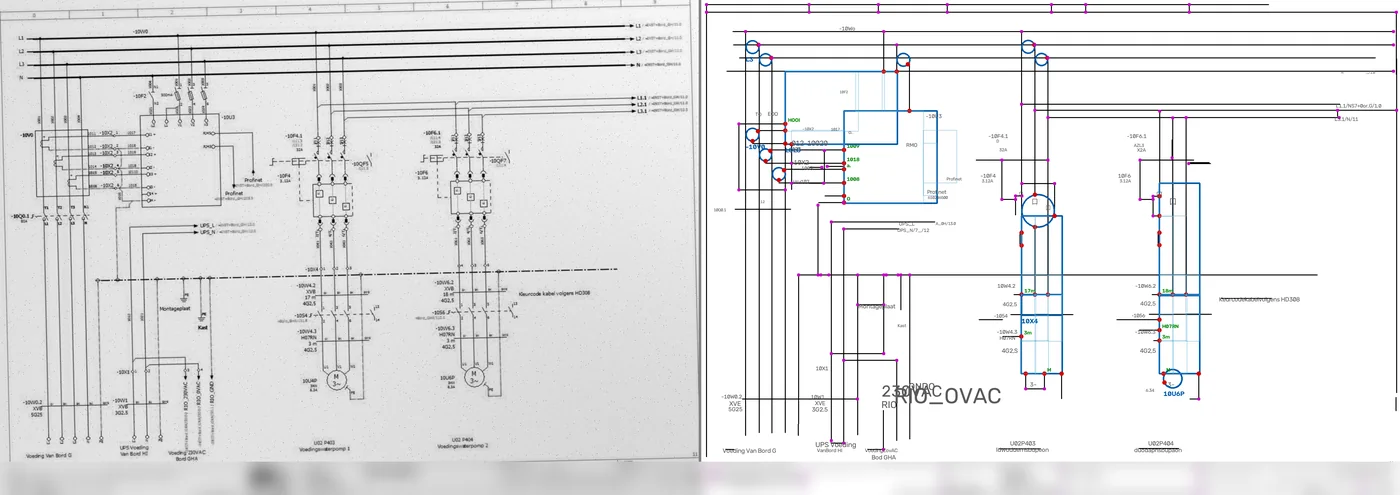
From scan to vector drawing
A paper power schematic: on the left as it arrived as a scan, on the right converted by our own software into an editable drawing.
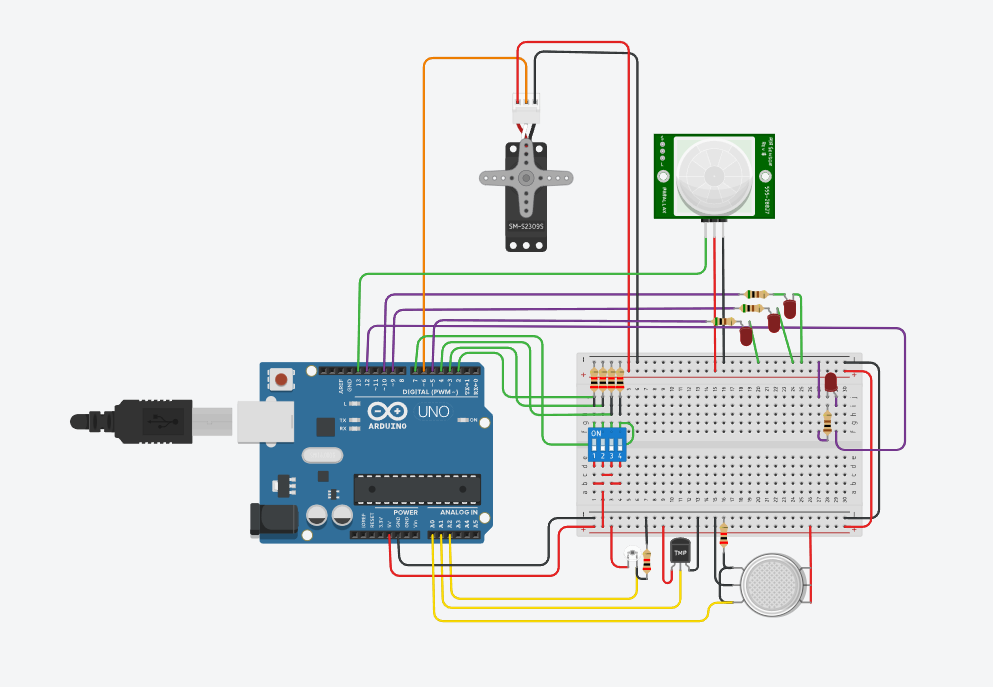
Sensor test rig
Motion detector, servo and gas sensor tested before the design goes into the cabinet.
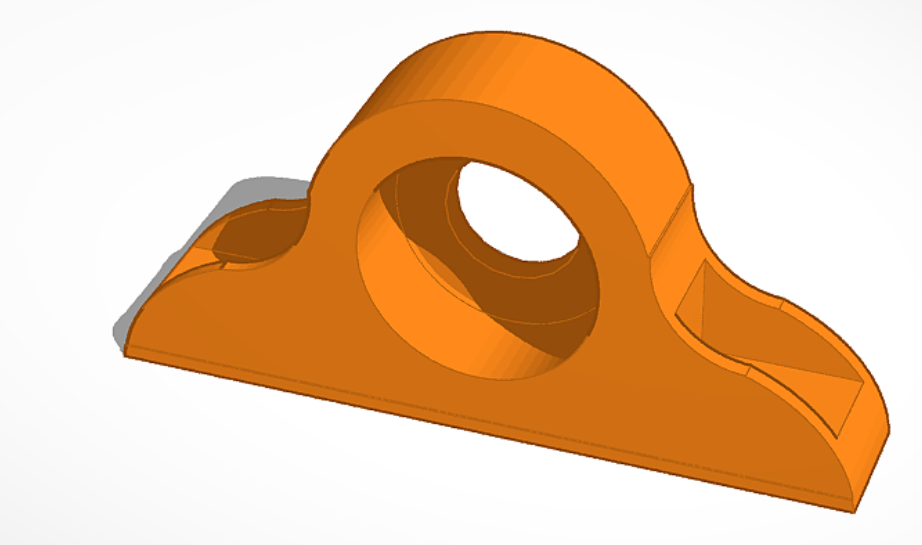
Bearing housing in 3D
A mechanical part drawn for production, alongside the electrical work.
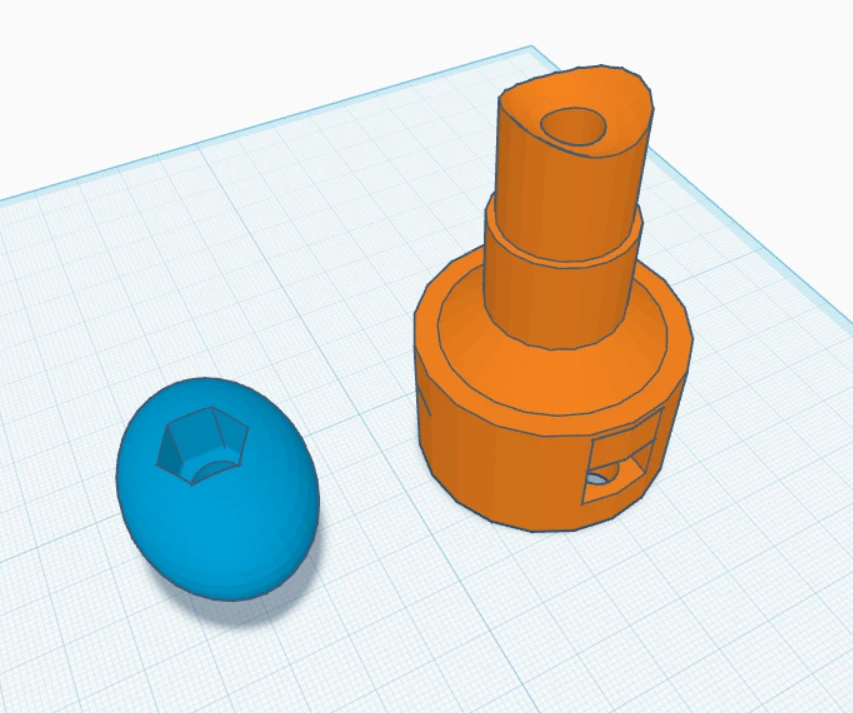
Fitted parts in 3D
Two parts with a hexagonal seat, drawn for production.
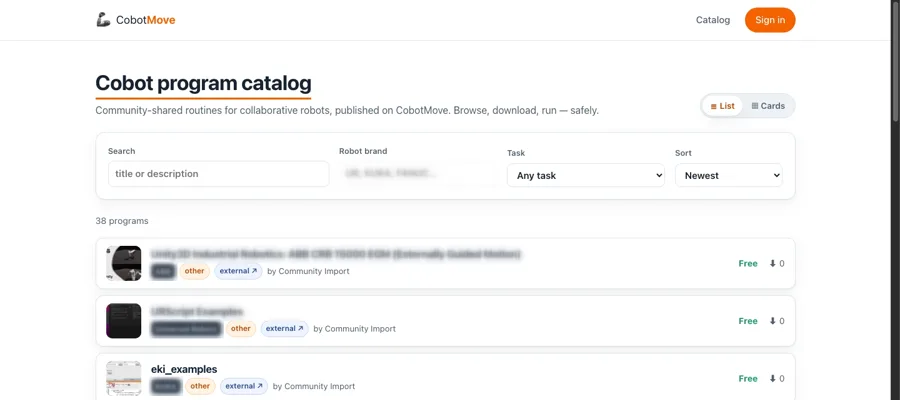
CobotMove
Our own platform: a catalogue for sharing cobot programs. We built the site, the database and the weekly import, and we run them.
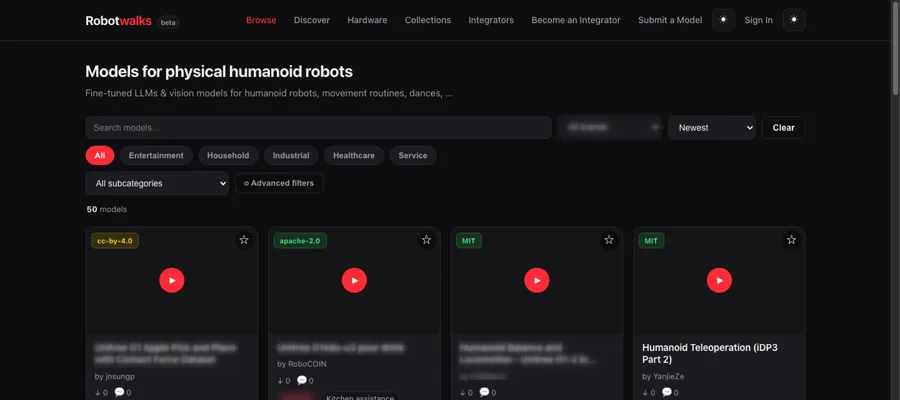
Robotwalks
Our own platform for models and motion routines for humanoid robots. Design, database and deployment kept in house.
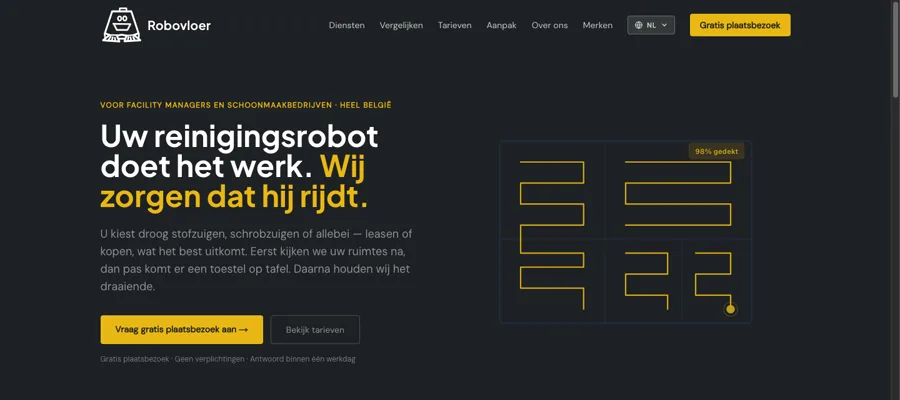
Robovloer
Our own brand for cleaning robots: the site, the comparison tool and the rates, built and run by us.
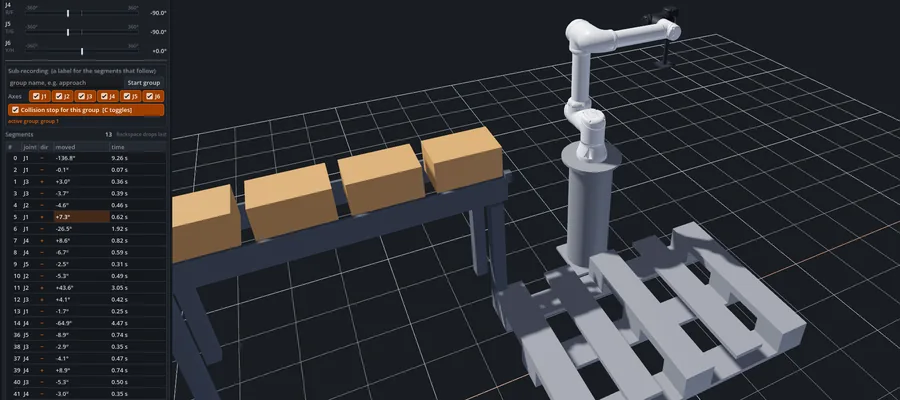
Forge Studio
Our own software for programming and simulating a cobot: drive the arm axis by axis, record the motion and turn it into a robot program. You see your own cell in motion before a robot is even installed.
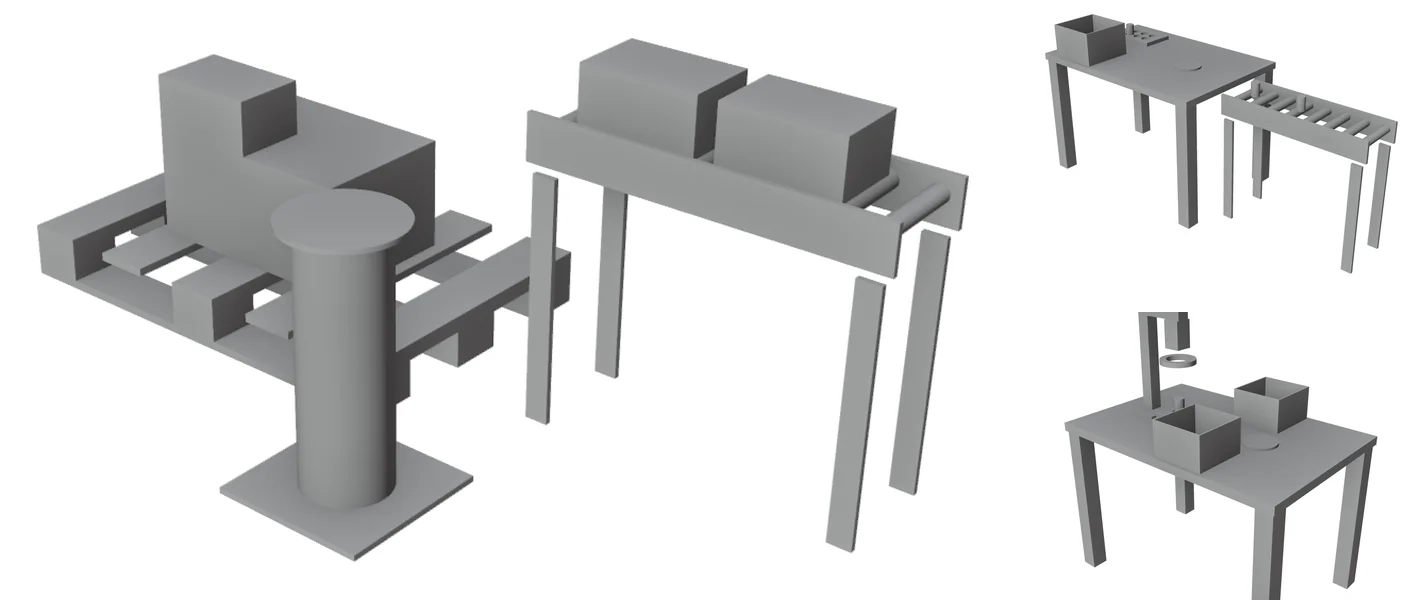
Cobot cells in 3D
Three work cells for a cobot, designed in 3D in-house: palletizing, pick and place and inspection. Forge Studio loads them to simulate the motion.
How we work
Our approach
Four steps, one point of contact. From first contact to a working installation.
Intake & scope
1–2 days after contactWe go through your project: what needs to be built, which standards apply, what the constraints are, and so on. This happens face to face or by video call.
Design & quote
3–5 working daysBased on the intake we produce a technical proposal with schematics, bill of materials and either a fixed price or an hourly estimate. No surprises afterwards.
Execution
Depends on scopeElectrical design and programming in our own workshop and/or on your site. You follow progress through direct communication — no ticketing system.
Handover & documentation
Included in every assignmentCommissioning, testing and a complete dossier: as-built schematics, bill of materials, test protocol. Your technicians can get to work with it straight away.
Who we are
About ELintegration
ELintegration is an engineering firm specialised in electrical design and engineering for machines and industrial installations. We work for machine builders, manufacturing SMEs and companies looking to modernise their existing installations.
Our core service is drawing and documenting the electrical side of a machine or installation: EPLAN and AutoCAD schematics, control cabinets and the complete cabling dossier. Alongside design we also handle execution — from cabinet building through assembly to commissioning.
Does your documentation only exist on paper? We convert it into a searchable PDF or an ETAP file, so your installation has a dossier someone can actually work from again.
We work with the standard platforms of the industry (EPLAN, AutoCAD, Siemens TIA Portal) so your documentation stays usable — including without us.

Get in touch
Discuss your project
Tell us briefly about your machine or installation: what needs to happen and the timing. We normally reply within one working day.
Phone
+32 477 20 07 47Location
Ghent / East Flanders
Available
Mon–Fri 08:00–18:00
Rather fix a moment straight away?
Pick an hour in our calendar →